AI interior design in concept stage workflow: MeltFlex AI guide
27 July 2026
Where a fast AI render belongs between the first sketch and the commissioned visual, and where it has no place at all
Every small practice knows the awkward stage in a residential job. The survey is done, there is a direction in mind, and the client needs to see something before they will commit to anything. A hand sketch under-sells it. A properly commissioned CGI costs several hundred pounds and takes a week, which is far too much to spend on an option you may abandon after one meeting. That gap is where AI interior design has found a real use, and tools such as MeltFlex AI are now being used in exactly that slot: a photograph of the existing room in, a photorealistic furnished version of the same room out, in under a minute, cheap enough that producing three of them costs nothing worth tracking. This guide sets out where that fits in a working process and, more importantly, where it must not be used.
The market context is worth a sentence, because it explains why every practice is being asked about this. Industry estimates put the AI interior design segment on a path from roughly 1.39 billion dollars in 2025 to about 1.76 billion in 2026, with adoption among professional designers having roughly tripled between 2023 and 2025. Clients have seen the demos. They will ask.
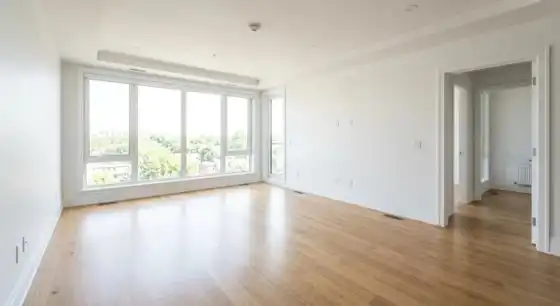
The input: an existing room, photographed on site during survey. No preparation beyond clearing the floor.
The Gap Between a Sketch and a Visual
The problem is not that architects cannot communicate. It is that the tools available at concept stage are pitched at two extremes and there is nothing in the middle.
A plan and a section are precise and are read fluently by roughly nobody outside the profession. A commissioned photorealistic visual is read fluently by everybody and is far too slow and expensive to produce for an option that has not been agreed yet. So practices end up either presenting drawings the client nods at without understanding, or committing to a direction prematurely because that is the one they paid to visualise.
A fast AI render is not better than a commissioned visual. It is worse in every respect that matters for a final presentation. What it is, is available at a point in the process where nothing else is.
Where It Fits in the Workflow
The honest scope is narrow.
It belongs at: concept stage option testing, early client conversation, mood and palette agreement, and internal checking of whether a layout idea reads well before anyone draws it up properly.
It does not belong at: planning submission, listed building or conservation consent, building warrant, tender information, contractor instruction, or anything a client might reasonably rely on as a description of what will be built.
That boundary is not a technicality. A render of this kind is not derived from a measured model. It is an image conditioned on a photograph, and it will take small liberties with dimension without telling you. Presenting it as a description of the finished space is a professional exposure, not just an inaccuracy.
Testing Two Options in an Afternoon
The specific use that earns its place is option testing. Below are two schemes generated from the single survey photograph above, produced in the time it takes to write the covering email.
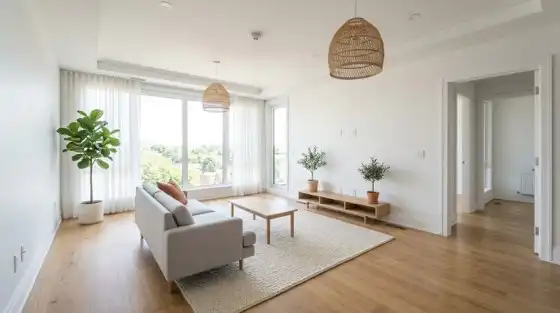
Option A: a bright neutral scheme. The window, the door opening to the adjoining room, the ceiling coffer and the floor are unchanged from the survey photograph.
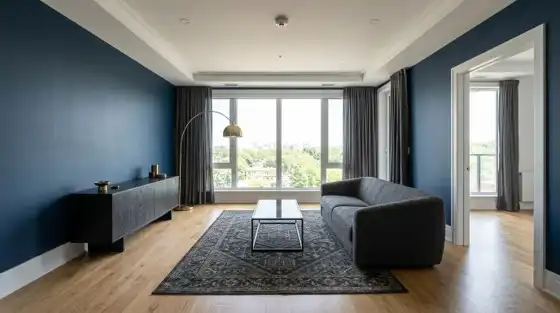
Option B: a darker, more textured scheme with a strong wall colour. Same room, same geometry, materially different proposition.
What makes that pair useful in a meeting is not that either image is the answer. It is that the two share an identical, verifiable envelope. The client is comparing two schemes rather than two rooms, and the conversation moves immediately to palette and mood instead of stalling on “but is that our flat?”
It is also a check on the tool. Put the two side by side and confirm that the window, the door opening, the ceiling profile and the floor plane have not moved between them. If they have, the system is generating a new room per prompt rather than restyling yours, and the comparison is worthless. That single check is the most useful piece of quality control available to a non-specialist.
The Specification Side Effect
An unexpectedly practical detail is that the furniture in the output resolves to real catalogue products from retailers including IKEA, Amazon and Wayfair, with prices attached. For a practice this is not about the shopping. It is that the visual arrives with an approximate FF&E budget already attached to it, which is a conversation most residential clients need to have far earlier than they usually do.
The caveat is significant and the product states it openly: the system returns the exact piece or a similar alternative. It is an approximate visual match against a catalogue, not a guaranteed product reference. Useful for establishing an order of magnitude on a furniture budget. Not a specification, and it should never be issued as one.
Input Quality Is the Whole Game
The largest source of variance in output quality is not the model. It is the photograph, and this is the single most actionable thing in this guide.
A dim, tilted, cluttered survey shot produces a poor and often unusable render, because the depth and edge information the system depends on is degraded. The same room shot straight on, in daylight, with the floor cleared, produces a dramatically better result from an identical tool. Practices already photographing surveys systematically have an advantage here that they will not have to work for.
Four rules cover most of it. Shoot from the doorway or a corner, so the room’s depth is legible. Hold the camera level at roughly chest height and do not tilt, because tilt reads as a distorted ceiling. Shoot in daylight with the artificial lights off. Get the full ceiling to floor height in frame.
Almost nobody is warned about any of this by the software, which means a large share of the practices who conclude the technology is not ready are in fact evaluating their own photography.
What It Costs Against the Alternative
| Fast AI render | Commissioned interior CGI |
Turnaround | Under a minute | Several days to a week |
Cost per image | Fractions of a pound at plan rates | Typically several hundred pounds |
Dimensional accuracy | Approximate, not measured | Modelled from your drawings |
Suitable for client presentation | Concept stage only | Yes |
Suitable for consent or tender | No | Depends on scope |
Access starts free with a small allowance, with paid plans scaling by usage at roughly twenty-nine and fifty-nine units of local currency per month, and sharper output on the upper tier. Pricing varies by region.
The comparison in that table is often read as a competition. It is not. The two things sit at different points in the programme, and a practice using the fast render to narrow four ideas to one, then commissioning a proper visual of the survivor, is spending less overall than one that commissions visuals of two options and abandons one.
A Checklist for Practices
- Photograph surveys with rendering in mind: level, daylit, floor cleared, full height in frame.
- Generate at least two contrasting options before showing the client anything.
- Check the fixed architecture is identical across options before you present them.
- Label every AI-generated image as an indicative visualisation, in the drawing or on the slide, not in a covering note.
- Never derive a dimension from one. Measure.
- Treat any product links as a budget indication, and re-specify properly before issue.
- Keep the base photograph on file. If the render and the room later disagree, the photograph is your record.
Frequently Asked Questions
Can these images go into a planning or listed building consent application? No. They are not measured, not derived from a model, and carry no evidential value. A consent application has to describe existing and proposed materials and finishes precisely, which an approximate image cannot do.
Does it work on empty shells as well as furnished rooms? Yes, and empty rooms often produce cleaner results, because there is less clutter to be misread as geometry. This makes it particularly effective for developer and letting work.
Will it preserve existing joinery and fixed features? It will keep them present and broadly in place. It tends to simplify fine detail such as ornate mouldings, because it is reconstructing rather than copying. Anything detailed enough to matter should be surveyed properly.
Does this replace a visualiser? No. It replaces the stage at which you would otherwise be showing a client a sketch and hoping. The visualiser’s job starts after the direction is agreed, and the work reaching them is better defined for having had this stage.
Based on hands-on testing of MeltFlex AI in July 2026, using a single unmodified survey photograph for both option renders. Market figures are drawn from published 2025 and 2026 industry reports. Plan costs quoted here were accurate when this was written and are subject to regional variation.
Comments / photos for the Egg-shaped bathtubs in modern bathrooms page welcome.
Building Tours
Full escalator replacement guide
Interior design Cannes properties, South of France homes
Citizen architecture journal, London School of Architecture
Fourth Year Student Project at Dundee School
Comments / photos for the Egg-Shaped Bathtubs Are Now a Mainstream Choice in Modern Bathrooms advice page welcome.